
Did you know nearly 70% of homeowners feel overwhelmed by their space soon after moving? This often comes from bad planning, not a lack of style. Turning your house into a home means knowing how each piece works.
Use digital tools like PlanYourRoom.com to avoid mistakes. This site lets you arrange items before buying. It makes sure your space looks good and works well.
Learning to organize space is key to a comfy life. With the right plan, you can make a furniture layout that shows who you are. Let’s see how good planning makes your dream come true.
Table of Contents
Assessing Your Space and Needs
Good interior design starts before you pick out furniture. First, you need to check your space. This makes sure your room arrangement works well and looks good.
Measuring Your Room Dimensions
Getting the right measurements is key for space planning. Measure your walls and note where doors, windows, and outlets are. This tells you where furniture can go without blocking the way.
Write down these numbers on a floor plan. This helps avoid buying furniture that doesn’t fit. Always check your measurements again to avoid mistakes.
Identifying Focal Points
Every room needs a main focus. This could be a fireplace, a big window, or a bookshelf. Arrange your furniture to face this feature for balance in your interior design.
If there’s no obvious feature, use a big piece of art or a media console. This anchor helps arrange the rest of your room arrangement easily.
Defining the Purpose of the Room
Know how you’ll use the room before you arrange it. A room for guests is different from one for watching movies. Focus on what you need most for a practical space planning plan.
| Room Type | Primary Goal | Key Furniture |
|---|---|---|
| Living Room | Socializing | Sectional, Coffee Table |
| Home Office | Productivity | Desk, Ergonomic Chair |
| Dining Room | Dining | Table, Chairs |
| Bedroom | Rest | Bed, Nightstands |
Mastering the Fundamentals of Furniture Layout
Learning how to place furniture makes a messy room into a cozy home. Having a plan makes your space feel special and welcoming. Designer Shea McGee says to mix furniture types, like legs and skirts, for more interest.
The Rule of Thirds in Furniture Placement
The rule of thirds is a top design tip for eye-catching rooms. It divides your room into three parts to avoid clutter. This way, your room looks better because it’s not too crowded.
Balancing Visual Weight
Getting your furniture to look balanced is key. Some furniture looks heavy, like a dark sofa. Others look light, like a glass table. You need to place them right to avoid an uneven look.
Using different textures and materials keeps your room lively. A big, heavy chair needs a light table next to it. This mix makes your furniture placement look planned, not random.
Establishing Symmetry Versus Asymmetry
Choosing between symmetry and asymmetry depends on the feel you want. Symmetry makes a room feel calm and formal. Asymmetry makes it feel modern and relaxed, fitting your lifestyle better.
| Strategy | Best For | Visual Impact |
|---|---|---|
| Symmetry | Formal Living Rooms | Orderly and Balanced |
| Asymmetry | Casual Family Spaces | Dynamic and Relaxed |
| Rule of Thirds | Open Floor Plans | Engaging and Varied |
Creating Flow and Traffic Patterns
Moving through your living space should feel easy and natural. When you plan your furniture layout, you design the paths you follow every day. A good room arrangement lets you move around without feeling stuck or blocked.
Maintaining Clear Walkways
To make your home better, keep main paths open. Try to have a straight path between doors and key seating areas. If corners are too tight, use chairs with curved backs to help people move smoothly.
Avoiding Obstructions in High-Traffic Zones
High-traffic areas need special care to avoid accidents and annoyance. Don’t put big ottomans or heavy side tables in the way between the entrance and the sofa. Good furniture placement means keeping these spots clear for easy movement at any time.
The Importance of Clearance Distances
Knowing the right clearance distances is key for a useful home. You need enough room to walk between furniture without hitting edges. Following these rules helps keep your room arrangement open and welcoming.
| Area Type | Recommended Clearance | Purpose |
|---|---|---|
| Main Walkways | 36 to 48 inches | Easy passage for two people |
| Between Sofa and Coffee Table | 14 to 18 inches | Leg room and accessibility |
| Around Dining Chairs | 30 to 36 inches | Comfortable seating and exit |
| Side Table to Sofa | 0 to 3 inches | Convenient reach for items |
By following these furniture placement rules, you make your home better for your lifestyle. A well-thought-out furniture layout turns your house into a beautiful and useful space.
Designing the Ideal Living Room Layout
Creating a good living room layout is more than picking furniture. It’s about how you move and use your furniture. This way, you can make any room feel welcoming.
Arranging Seating for Conversation
To make friends, put your main seats facing each other. Use a U-shape or circle for sofas and chairs. Proximity is key; keep things close so you can talk without shouting.
“The best living rooms are those that invite people to sit down, stay a while, and engage with one another.”
Positioning the Television and Media Console
Your TV should be at eye level to avoid neck pain. Make sure your media console is in a spot that avoids glare. It should also be seen clearly from your main seats.
Integrating Coffee Tables and Side Tables
The right table is key to a good furniture layout. Choose a coffee table that matches your big furniture. Light tables work well with heavy seats to keep the room open.
Selecting the Right Scale for Your Sofa
Getting the sofa size right is crucial. A too-big sofa can make the room feel cramped. Always check the wall space before buying to fit it just right.
Creating Cozy Nooks with Accent Chairs
Accent chairs add personality and extra seats. Use them for quiet spots for reading or relaxing. Strategic placement of these chairs can also help define your living room without walls.
Optimizing Your Bedroom for Rest and Function
Your bedroom is a special place. It should help you relax and sleep well. Keep it clean to make it better for rest and clear thinking. A good design makes it a cozy escape from the world outside.
Positioning the Bed for Optimal Energy
Where you put your bed is very important. Place the headboard against a solid wall. This makes you feel safe and stable while you sleep.
Don’t put your bed under a window or by the door. These spots can make you feel uneasy. Instead, choose a spot where you can see the room but not get in the way.
Balancing Nightstands and Storage
Having things in pairs makes your room feel calm. Use matching nightstands to keep things balanced. They also make it easy to reach things like lamps and books.
It’s important to keep your room tidy. Here are some ways to do it:
- Use under-bed storage for clothes you don’t wear often.
- Install wall shelves to save floor space.
- Choose a tall dresser to use vertical space well.
| Storage Type | Best Use | Space Impact |
|---|---|---|
| Nightstand | Bedside items | Minimal |
| Dresser | Folded clothing | Moderate |
| Armoire | Hanging items | High |
Creating a Dedicated Dressing Area
Having a special area for getting dressed helps keep your sleep space just for sleeping. This makes your sleep better. Even in a small room, you can set up a corner with a mirror and a small seat.
Use a room divider or a rug to mark this area. It makes your room feel bigger and keeps your morning routine smooth and calm.
Arranging Dining Areas for Comfort and Conversation
When planning your dining space, the furniture layout is key. It makes sure every guest is comfortable. A well-organized room lets everyone move easily and join in the conversation.
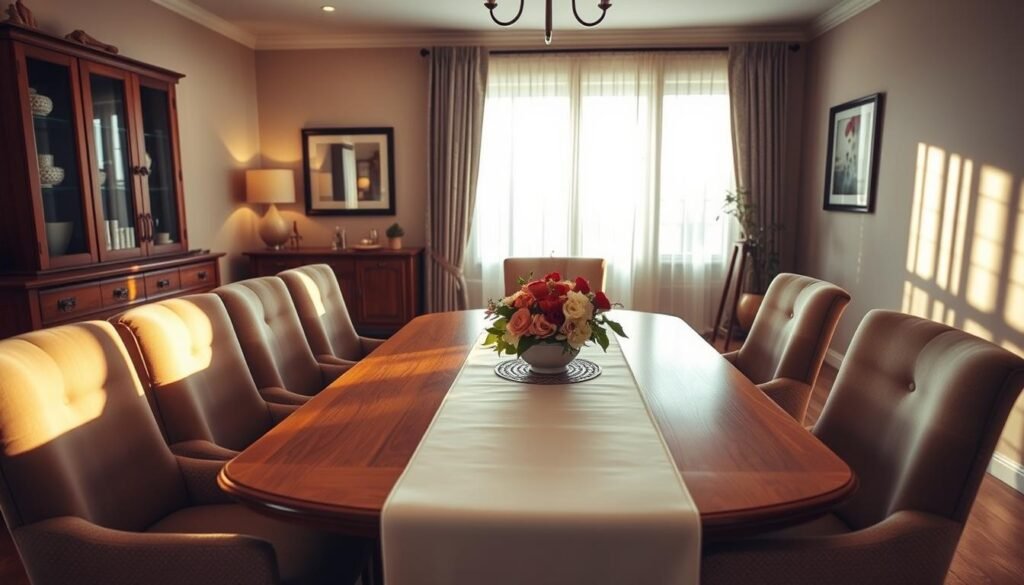
Choosing the Right Table Shape for Your Space
The table shape is very important. Rectangular tables fit well in long rooms. Round tables are better for small, square rooms. Choosing the right shape lets you seat more people without feeling too crowded.
Ensuring Proper Chair Clearance
Good furniture placement means leaving enough space for chairs. You need at least 36 inches of space. This makes it easy for guests to sit and stand without feeling cramped.
Lighting Placement Above the Dining Table
Lighting is the final touch for your dining area. A chandelier or pendant light over the table is perfect. It creates a strong focal point and makes sure the light is even.
| Table Shape | Best Room Type | Social Benefit | Space Efficiency |
|---|---|---|---|
| Rectangular | Long/Narrow | Formal Seating | High Capacity |
| Round | Square/Small | Conversational | Easy Flow |
| Oval | Medium/Large | Flexible | Soft Edges |
| Square | Compact | Intimate | Symmetrical |
Your furniture layout should be both functional and stylish. By measuring your space and thinking about how people move, you can create the perfect dining area.
Strategic Space Planning for Small Homes
Living in a small home means every inch counts. Good space planning helps you use your space well. You can make your home feel big and useful with the right design tips.
Utilizing Multi-Functional Furniture
Choosing furniture that does more than one thing is smart. An ottoman can be a footrest, a place to sit, or a coffee table. An extendable dining table is great for guests but saves space when not in use.
Using Vertical Space for Storage
Walls are key when you don’t have much floor space. Tall bookshelves or wall-mounted cabinets keep your floor clear. This makes rooms look bigger and more organized.
Creating Zones in Open-Concept Floor Plans
Open-concept areas can feel messy without clear zones. Use area rugs or furniture to create spaces for relaxing, working, or eating. These design tips keep your home peaceful, no matter its size.
Strategic space planning is the foundation of a comfortable home, turning even the smallest footprint into a highly efficient living environment.
Incorporating Lighting and Decor to Enhance Layouts
You can make any furniture layout look like a designer’s work. Focus on lighting and decor. These details turn a room into a welcoming home. By picking the right accessories, you show off your style.
Layering Ambient and Task Lighting
Good lighting is all about layering. Start with ambient light for a soft glow. Then, add task lighting for activities like reading or working. Side tables and lamps add depth and interest to your home décor.
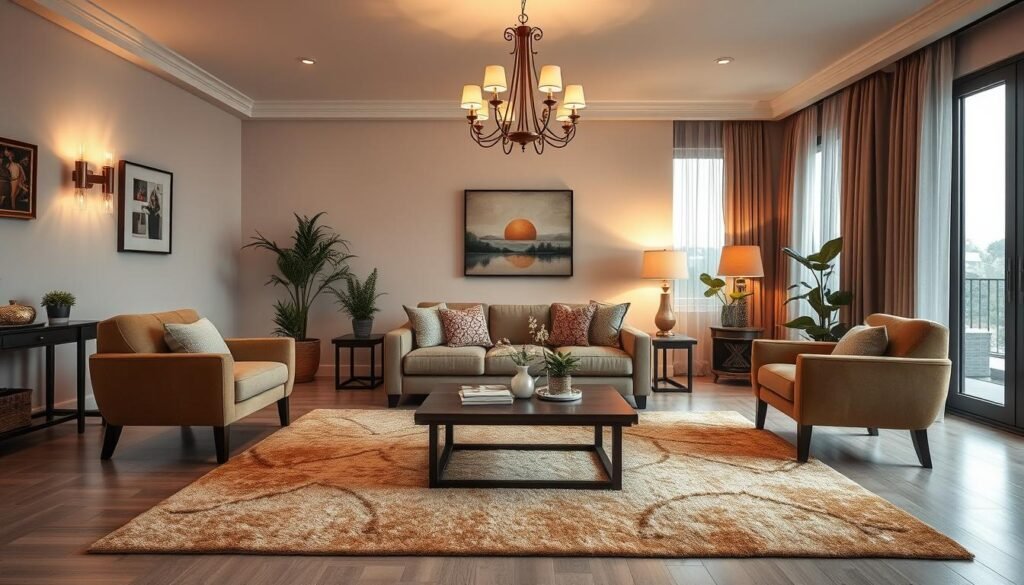
“Light gives light to the world, but it is the way we shape it that defines the soul of a room.”
Using Rugs to Define Furniture Groupings
A good rug is key for your living room layout. It keeps your seating area grounded and looks better. Choose the right size so it fits under your main seating.
Rugs add texture and color. They help make open-concept homes feel more defined. This simple step makes your furniture layout look more polished.
Placing Mirrors to Expand Visual Space
Mirrors are great for making your living room layout look better. They reflect light and make rooms seem bigger. Place a mirror opposite a window to get more natural light.
Mirrors also make great focal points in your home décor. Choose from big floor mirrors or small wall pieces. Reflective surfaces make your room feel bigger and more interesting.
Common Mistakes to Avoid in Interior Design
Changing your living area starts with spotting and fixing common mistakes. Even with great pieces, bad furniture layout can make a room feel off. Knowing these traps helps you make your interior design look pro.
Pushing All Furniture Against the Walls
Many think putting things against walls makes rooms bigger. But it often makes the middle feel empty. Moving furniture away from walls makes rooms feel more inviting.
Ignoring Scale and Proportion
Choosing furniture that’s too big or too small is common. A huge sectional in a small apartment can be too much. Tiny chairs in a big hall look out of place. Always measure your space to pick furniture that fits right.
Overcrowding the Room with Too Many Pieces
It’s easy to want to fill every corner. But clutter hurts good design. A room needs space for the eye to rest. Choose quality over quantity to keep your home open and useful.
| Common Mistake | Negative Impact | Recommended Fix |
|---|---|---|
| Wall-hugging | Disconnected flow | Float furniture |
| Poor scale | Visual imbalance | Measure dimensions |
| Overcrowding | Restricted movement | Edit your pieces |
Conclusion
Creating the perfect furniture layout is a journey. It’s about finding the right mix for your home and needs. You can make any room a cozy spot by using scale, flow, and smart placement.
Good interior design makes your space work for you. It should show off your style too. Think of your home as a project that grows with you.
Try out different layouts to find what suits you best. A well-thought-out layout makes your space feel good. It also makes life better.
By focusing on good design, you’ll have a tidy and comfy home. Share your design wins with others. It might inspire them to improve their homes too.

[…] can turn a tight, hallway-like space into a cozy spot by moving furniture away from walls. Strategic furniture placement is key to fixing awkward shapes and making your home […]
[…] should match how you live. List your favorite activities, like movie nights or reading. This helps pick the right furniture for your […]
[…] for apartment furniture ideas that do more than one thing. A sofa with storage or that turns into a bed saves space. A storage […]