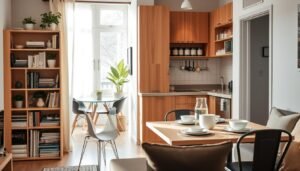
You can make the most of a small cooking area by using vertical storage and multi-functional furniture. Turning a small kitchen into a great workspace needs careful planning. You must have a clear idea of what you need every day.
A good small kitchen renovation begins with checking your current layout. Look for corners that are not used well. Using light colors and reflective surfaces makes the room look bigger.
Smart kitchen design ideas help mix your style with what you need. Even a tiny space can become a beautiful, useful place. This happens when you focus on keeping things organized and choose the right appliances.
Table of Contents
Maximizing Space in Small Kitchens
Turning a small kitchen into a useful space is all about seeing things differently. You need to think beyond usual storage ideas. This way, every bit of space has a job.
By changing how you arrange things, you can make your kitchen feel bigger and work better.
Utilize Vertical Storage Solutions
Your walls are key when you don’t have much floor space. Tall cabinets that go up to the ceiling are perfect for storing things you don’t use often. Vertical storage makes sure you can get to what you need fast, saving space below.
Adding wall-mounted racks or magnetic strips for knives and utensils is a smart move. It keeps your counters free. You can also hang pots and pans on a wall grid to save cabinet space.
Choose Multi-Functional Furniture
Getting furniture that does more than one thing is a big help. A drop-leaf table is great for eating and folds up when you need more room. A kitchen island on wheels is another good choice, offering extra space and storage.
These items let you change your kitchen as you need to. Multi-functional furniture keeps your space flexible all day. It’s key for making the most of a small area without losing style.
Keep Countertops Clutter-Free
A clean counter is essential for easy cooking. Too many appliances and gadgets make the kitchen feel cramped. Try to put small appliances away when not in use.
By following these tips, you can keep your kitchen open and welcoming. Minimalism on your countertops makes the room look bigger. Only keep what you use every day out.
You Might Also Like:
Baking Sheet Storage Ideas for a Small Kitchen
Small Pantry Ideas That Make Every Inch Count
Studio Apartment Design Ideas for Small Spaces
Color Schemes That Work
Color is a powerful tool in designing a small home. The right colors can make your room look bigger and set the mood. Choosing colors carefully helps your kitchen look intentional and polished.
Light Colors for an Open Feel
Light colors make small rooms look bigger. Shades like white, cream, or gray reflect light and cut down on dark spots. These modern small kitchen ideas make your space feel airy and welcoming.
Painting your cabinets the same color as your walls helps. It makes your kitchen look seamless. Reflective surfaces like glass cabinets or glossy backsplashes also help by bouncing light around.
Bold Accents to Add Personality
Even with light walls, you can still use bold colors. Adding bold accents brings your personality into the room. These touches help make your kitchen cozy without making it feel small.
Try a vibrant backsplash, colorful stools, or decorative hardware for a focal point. A bold rug or patterned curtains can also draw attention. Strategic placement keeps your kitchen stylish and balanced.
Clever Organization Tips
Keeping a kitchen tidy is key when space is tight. A well-organized system means every tool has its spot. These small kitchen solutions help avoid clutter and make cooking easier.
Use Drawer Dividers for Utensils
Drawers can quickly turn into a mess of utensils. Adjustable dividers help sort your cutlery neatly. This makes your tools easy to find when you’re cooking.
Install Shelves for Additional Storage
Use your walls when floor space is scarce. Floating shelves are great for storing items like spices or mugs. These space-saving kitchen tips make the most of your kitchen’s space.
Hang Pots and Pans for Easy Access
Storing big pots and pans in cabinets can be a hassle. A wall or ceiling rack is a smart way to keep them. Using your kitchen’s vertical space for cookware is smart. It keeps your most used items handy.
Choosing the Right Appliances
Upgrading your kitchen starts with picking the perfect tools for your unique layout. Every square inch of counter and cabinet space matters in a tiny kitchen layout. Choose equipment that balances performance with a slim profile. This keeps your cooking area both functional and stylish.
Compact Appliances for Limited Space
You don’t have to give up power to save room. Many manufacturers now make small kitchen appliances for apartments. Look for multi-functional units, like a convection microwave that also acts as an air fryer or a toaster oven.
These versatile tools help you clear your counters while handling various cooking tasks. By choosing slim-line refrigerators or narrow dishwashers, you keep your kitchen modern and clean without losing essential utility.
Energy-Efficient Choices for Cost Savings
Investing in high-efficiency models saves you money over time. Modern appliances use advanced technology to reduce electricity use while keeping performance high. Choosing Energy Star-rated equipment is a smart way to lower your monthly utility bills.
Beyond saving money, these units often run quieter and last longer than older, bulkier versions. Making these choices helps you build a sustainable, efficient home environment that fits your lifestyle perfectly.
| Appliance Type | Standard Size | Compact Benefit |
|---|---|---|
| Refrigerator | 30-36 inches wide | Saves floor space |
| Dishwasher | 24 inches wide | Fits tight corners |
| Microwave | Over-the-range | Clears counter space |
Lighting Options for Small Kitchens
Proper lighting makes your small kitchen feel bigger and welcoming. By using different light sources, you can brighten up dark spots. This makes your kitchen feel more open and connected.
Pendant Lights to Create Ambiance
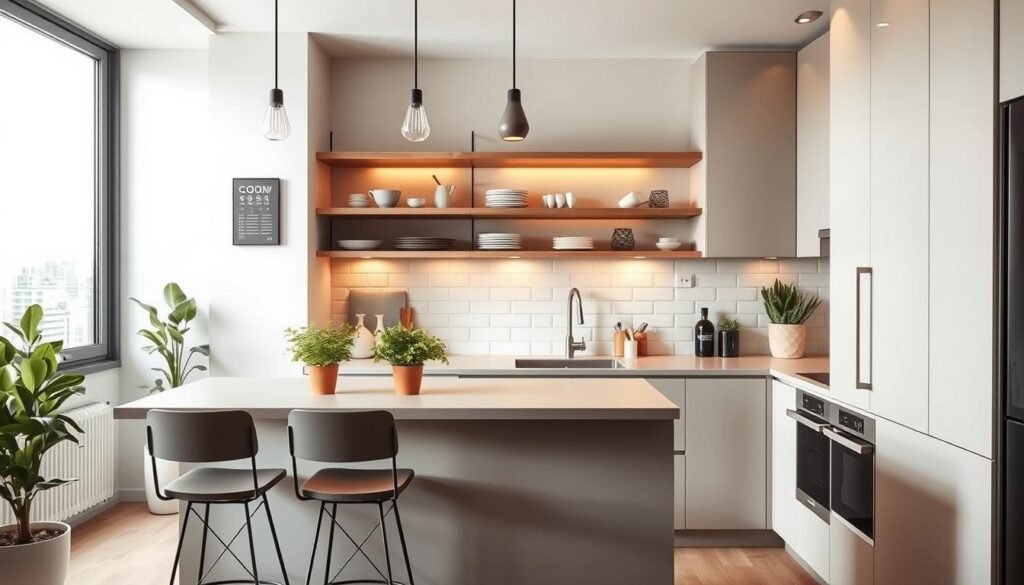
Pendant lights are stylish and make your ceiling look taller. They add personality without taking up space. Choose designs that match your kitchen’s look to make it feel special.
Under-Cabinet Lighting for Functionality
Task lighting is key when you’re cooking on small surfaces. LED strips under cabinets give focused illumination to your work area. This makes it easier to use your small kitchen appliances safely.
When you mix these lighting types, you get a kitchen that’s great for cooking and parties. Dimmers let you change the mood quickly. Good lighting is a smart way to improve your small kitchen appliances and kitchen look.
Incorporating Natural Elements
Modern small kitchen ideas often use nature’s beauty to create calm. Organic textures soften the sharp lines of appliances and cabinets. This makes your kitchen both functional and serene.
Indoor Plants for Freshness
Adding greenery brings life to small kitchens. Plants improve air quality and add color to neutral walls. Small herbs like basil or mint on a windowsill are both beautiful and useful.
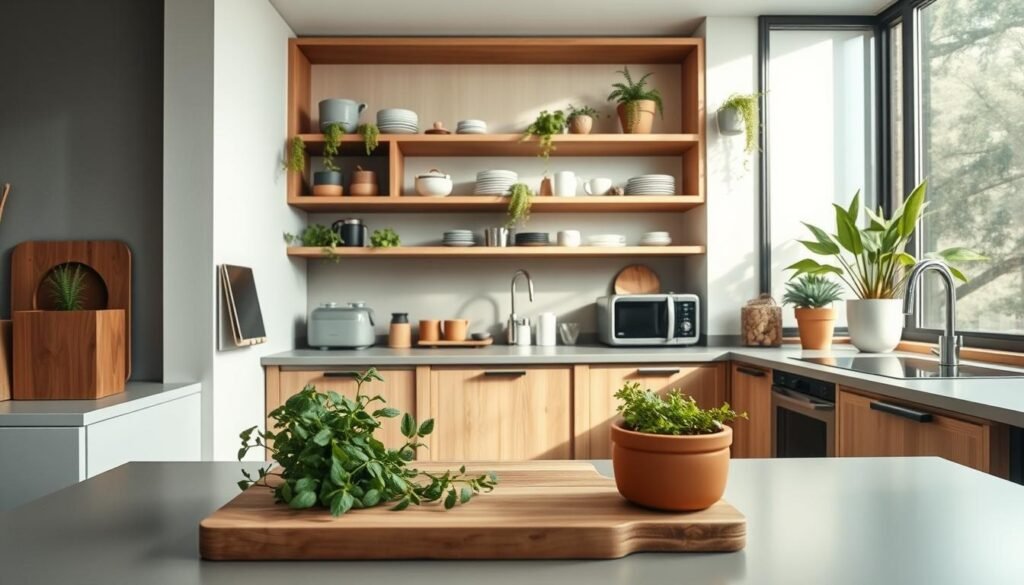
If you have little counter space, try a hanging planter or a floating shelf near a window. These vertical solutions keep your surfaces clear and add a natural look. Regular maintenance keeps your plants healthy and brightens your day.
Wooden Accents to Create Warmth
Wood is key for cozy kitchen designs. Light oak or rich walnut adds a tactile quality that balances cold metal. Start with wooden cutting boards, utensils, or bar stools.
For a bigger change, add open shelving made from reclaimed wood. This adds character and a warm focal point. Natural wood textures make your kitchen welcoming, like the heart of your home.
Mixing organic elements with modern finishes creates a balanced look. This balance is crucial for cozy kitchen designs that feel spacious and inviting. Focusing on quality ensures your kitchen stays organized and stylish.
Open Shelving vs. Cabinets
Deciding between open shelving and closed cabinets is key for your kitchen. This choice greatly affects how you use small kitchen solutions. It makes your home feel open and useful. Each choice has its own benefits, based on your style and daily needs.
Pros and Cons of Open Shelving
Open shelving makes small rooms look bigger. It lets you show off your favorite dishes and keeps daily items handy.
- Pros: It gives easy access to what you need and makes the space feel open and bright.
- Cons: Things can get dusty fast. You need to keep everything organized to avoid clutter.
If you like a simple look, open shelves are great for showing off your favorite items. But, if you like to hide things, it might be hard to keep up.
Best Practices for Cabinet Organization
Closed cabinets give a clean, neat look by hiding kitchen mess. To get good at compact kitchen organization, focus on using space inside well.
| Feature | Open Shelving | Closed Cabinets |
|---|---|---|
| Visual Impact | Expansive | Streamlined |
| Maintenance | High | Low |
| Storage Capacity | Limited | High |
To keep cabinets neat, use shelf risers to increase storage. Put similar things together and use dividers in drawers. Get rid of things you don’t use to keep storage efficient and calm.
Decorative Touches to Enhance Style
Turning your kitchen into a stylish spot is more than just small kitchen appliances. Your personal style makes it feel complete. Adding modern small kitchen ideas mixes function with fancy design.
Use Art to Add Flair
Wall space might seem small for art, but it’s perfect. A small gallery or a big piece can make a statement. Strategic placement keeps it tidy and adds class.
Use frames that won’t get damaged by steam. Or, lean small frames against the backsplash for a cozy feel. This way, you can change things up easily.
Textiles: Curtains and Rugs for Comfort
Soft textures make your kitchen cozy and inviting. A washable rug adds warmth and defines the area. Pick low-pile, easy-to-clean materials.
Curtains bring color and pattern without using counter space. Choose light, airy fabrics for natural light and privacy. These touches soften the kitchen’s edges, making it cozy.
| Decorative Element | Primary Benefit | Style Impact |
|---|---|---|
| Wall Art | Visual Interest | High |
| Runner Rugs | Comfort & Warmth | Medium |
| Window Curtains | Softness & Privacy | High |
| Decorative Hardware | Functional Detail | Low |
Creating an Efficient Work Triangle
Efficiency in a small kitchen starts with arranging your main work zones. Focus on the sink, stove, and fridge. This makes cooking easy with space-saving kitchen tips.
Understanding the Kitchen Work Triangle
The work triangle connects your kitchen’s main areas. These are food storage, cleaning, and cooking. A well-placed triangle makes moving around easier.
In small homes, keeping this flow is key for compact kitchen organization. The distance between zones should be just right. This way, you can move quickly without hitting things.
Layout Tips for Optimal Workflow
When renovating a small kitchen, put appliances first. Place your sink near the dishwasher for easy cleanup. Make sure your stove has enough space for prep work. These changes make daily tasks easier.
Here’s a table to help you plan your kitchen zones for better efficiency:
| Zone Type | Primary Function | Key Requirement |
|---|---|---|
| Preparation Zone | Chopping and mixing | Near the sink and fridge |
| Cooking Zone | Heating and frying | Near the stove and spices |
| Cleaning Zone | Washing and drying | Near the sink and trash |
| Storage Zone | Pantry and utensils | Accessible to all zones |
Keep your most-used tools close to your work triangle. Clear counters and a logical layout make your kitchen work well. This saves time and reduces stress every day.
Small Kitchen Layouts to Consider
Turning a small kitchen into a great space starts with the right layout. The best setup makes your daily cooking smooth and easy. Look at different kitchen design ideas to find the perfect fit for your apartment.
Galley Kitchens for Maximum Efficiency
A galley kitchen has two walls of cabinets and appliances. It’s great for small spaces because everything is close. This layout keeps your stove, sink, and fridge in a line, saving steps while cooking.
L-Shaped Designs for Versatility
An L-shaped kitchen uses two walls to create a corner. It’s open and versatile, perfect for adding a dining table or island. This design keeps your cooking area separate from the rest of your space, great for studio apartments.
U-Shaped Kitchens: Provides Ample Counter Space
A U-shaped kitchen has three walls for lots of workspace and storage. It’s ideal for bakers or those who love to cook, offering plenty of room for tools. You can place appliances along the walls to keep the center area free.
| Layout Type | Best For | Primary Benefit |
|---|---|---|
| Galley | Narrow spaces | High efficiency |
| L-Shaped | Open floor plans | Versatile seating |
| U-Shaped | Serious cooks | Maximum counter space |
Think about these important points when choosing your layout:
- Traffic flow: Make sure your path is clear while cooking.
- Storage needs: Pick a layout that fits your appliances.
- Visual impact: Choose a design that matches your home’s style.
Budget-Friendly Renovation Ideas
Updating your home doesn’t need to cost a lot. Focus on smart updates that make a big difference. You can get a professional look by making high-impact changes that refresh your space without spending too much.
DIY Projects to Transform Your Kitchen
Painting cabinet doors or changing hardware can change your room’s mood. Using peel-and-stick backsplash tiles is a quick way to update your kitchen. These small changes give your kitchen a new look without breaking the bank.
Thrifting for Unique Finds
Look for vintage storage or decor at local estate sales or Kaiyo. Adding these items to your kitchen gives it character. It makes your kitchen functional and shows your style without spending a lot.
Start your project today. Share your progress with friends or on social media. Your dream kitchen is closer than you think with a little creativity and planning.