
Did you know nearly 30% of city folks in the U.S. live in homes under 500 square feet? It can feel like a fight against mess in such small spaces. But, you can make your home a highly functional sanctuary with the right tricks.
Learning how to arrange your studio apartment layout is key. Use vertical storage and furniture that does more than one thing. This way, you can turn a small room into a tidy, cozy spot. These design tips help you make a space that feels spacious and personalized for you.
Table of Contents
Assessing Your Studio Apartment Layout Needs
Creating the perfect studio apartment layout means knowing how you live. Before buying furniture, check your daily habits. See which areas you really need.
This way, you won’t fill your space with useless items. Focus on what works, not just looks. This makes every inch useful in your home.
Evaluating Your Daily Routine and Habits
Track your movements for a few days. See where you spend most of your time. If you work from home, a dedicated desk area is key, not a big dining table.
Think about your social life too. Do you like having guests over or do you like quiet time? Your studio apartment layout should fit your life, not the other way around.
“The secret to small-space living is not about how much you can fit, but how well each piece serves your daily life.”
Identifying Essential Furniture Requirements
After knowing your routine, list the furniture you really need. Choose items that are maximum utility without taking up too much space. For example, a small bistro set is better than a big table if you don’t eat at home much.
Use this table to pick furniture based on your lifestyle:
| Lifestyle Priority | Essential Item | Space-Saving Benefit |
|---|---|---|
| Remote Work | Wall-Mounted Desk | Folds away when not in use |
| Frequent Hosting | Convertible Sofa | Provides seating and guest bed |
| Minimalist Living | Storage Ottoman | Hidden storage for blankets |
| Daily Dining | Nesting Tables | Expands only during meal times |
Choose furniture that fits your needs for an open studio apartment layout. Every item should be used often and be versatile.
Zoning Your Living Area for Maximum Efficiency
To make your home feel bigger, start by zoning your living area. This means making different areas for rest and work. It keeps your studio from feeling too crowded.
Defining Sleeping and Working Zones
The best way to design a small space is to keep your bed and desk apart. Use a sofa or bookshelf to block these areas. It helps you relax at night and focus during the day.
Using Rugs to Anchor Different Areas
Rugs help define areas without walls. Place a rug under your bed and another under your coffee table. This adds warmth and keeps your space organized.
Tips for Seamless Transitions Between Zones
To keep your home feeling connected, follow these tips:
- Maintain a consistent color palette across all zones to prevent the room from feeling chopped up.
- Use low-profile furniture to keep sightlines open, which is a core principle of successful small space design.
- Incorporate adjustable lighting to change the mood of a specific zone instantly.
- Keep pathways clear of furniture to ensure you can move easily from your sleeping area to your workspace.
Selecting Space-Saving Furniture for Compact Living
Finding the right furniture is key for compact living design. When space is tight, every piece must have a purpose. This way, your home stays useful without feeling cramped.
Investing in Convertible Sofa Beds
A convertible sofa bed is a must-have for any small space. It’s a cozy spot for sitting during the day. At night, it turns into a bed, making your living area more versatile.
Choose a model with smooth transition mechanisms. Opt for a neutral fabric to keep your room looking open and bright.
Choosing Nesting Tables and Folding Desks
Flexibility is crucial when you need to work and eat in one room. Nesting tables save space and can be pulled out for guests. They add extra room when needed.
A folding desk is great for a workspace that disappears at night. Extendable tables also work well, expanding for meals or crafts without taking up too much space.
Benefits of Furniture with Hidden Storage
Furniture with hidden storage is a big help for keeping your home tidy. Ottomans and beds with drawers keep clutter hidden. This strategic approach keeps your space clean and welcoming, even in small homes.
Utilizing Vertical Space to Increase Storage
When your floor space feels limited, look up. You can increase storage without taking up more space. This is key for maximizing square footage in small studio apartments.
Installing Floor-to-Ceiling Shelving Units
Floor-to-ceiling shelving units change the game for small homes. They make your room look bigger. Keeping your floor clear makes your space feel open and comfy.
Use these shelves for books, decorations, or bins for seasonal clothes. They offer more storage than regular furniture because they go all the way up.
Mounting Wall Hooks and Floating Shelves
For an open floor, try floating shelves and wall hooks. They let you store things like bags, coats, or kitchen tools without big cabinets. Floating shelves look modern and keep things within reach.
Wall hooks are great in entryways or near kitchens. They turn empty walls into useful spots for daily items. This keeps your space organized and your floor plan flowing.
Maximizing Closet Space with Organizers
Even small closets can be super efficient with the right tools. Add tiered rods, shoe racks, and shelf dividers to double your storage. These simple steps help maximize square footage in your closet.
Good organizers help you keep things in order. When everything has its place, you find things faster. This keeps your home tidy and functional.
Implementing Lighting Strategies to Open Up the Room
Lighting is key to making your studio feel bigger. By picking the right lights, you can get rid of dark spots. Proper lighting is a transformative element that makes a small home feel open and welcoming.
Layering Ambient and Task Lighting
You need different kinds of light in your living area. Ambient lighting gives a general glow for moving around. Task lighting shines bright on areas like your desk or kitchen counter.
Combining these lights adds depth and makes sure every part of your home works well. This stops small, single-room apartments from looking dull. A well-lit space feels much larger because your eyes are drawn to different spots.
Using Floor Lamps to Save Surface Space
In a small studio, every inch of space is precious. Instead of using big lamps, try slim, vertical lights. Skinny floor lamps with small footprints are great for lighting up dark spots without taking up too much room.
These tall lamps can go next to a chair or behind a sofa. They don’t take up much space, keeping your home uncluttered and airy. The right lamp can add the light you need without making your home feel cramped.
Choosing the Right Color Palette for Small Space Design
Color is key in small space design. The colors you pick for walls and furniture affect how big or small your home looks. Choosing wisely can make your space feel bigger than it is.
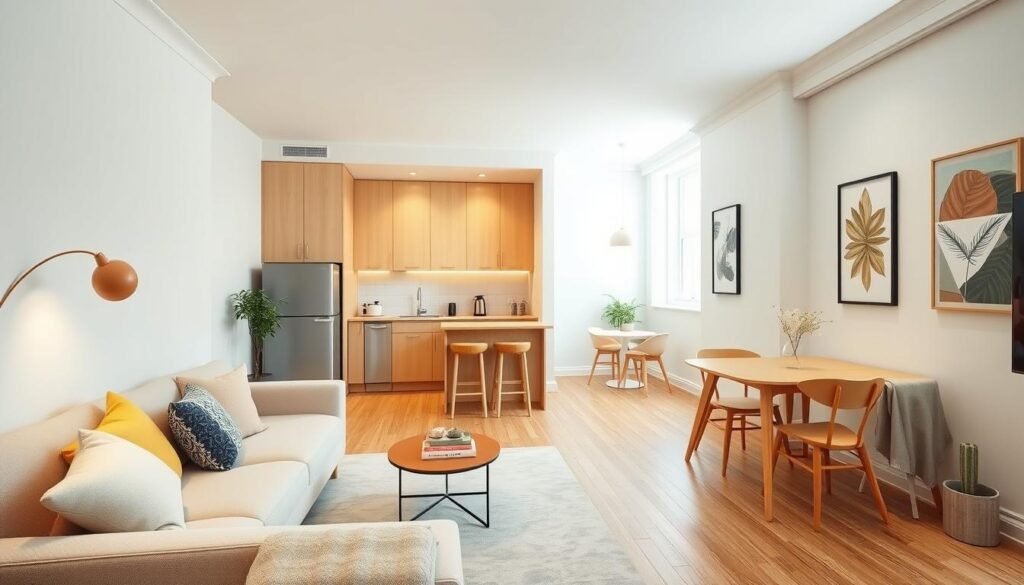
The Impact of Light and Neutral Tones
Light and neutral colors reflect light well. Shades like soft white, cream, or light gray brighten your home. This creates an airy atmosphere.
When walls and big furniture are light, the room looks bigger. It feels like the space has no limits.
“Color is a power which directly influences the soul. In a small home, light tones act as a canvas that allows the architecture to breathe.”
Adding Depth with Strategic Accent Colors
To add depth and personality, use bold accent colors. Use them in small items like textiles, throw pillows, or wall art. This way, you can show your style without making the room feel too busy.
Here’s a table to help you pick the right colors for your living area:
| Element | Color Strategy | Visual Effect |
|---|---|---|
| Walls | Off-white or light beige | Expands perceived space |
| Large Furniture | Monochromatic neutrals | Reduces visual weight |
| Accent Decor | Bold, saturated hues | Adds focal interest |
| Textiles | Layered textures | Creates cozy depth |
Keep your main colors neutral to keep your compact living design clean. Change your accent pieces with the seasons to keep your home lively. This trick keeps your small space design both useful and beautiful.
Creating a Functional Studio Layout with Mirrors and Glass
A functional studio layout is all about light and clear views. In a small home, every inch matters for comfort. Using certain materials can make your space seem bigger than it is.
Reflecting Light to Enhance Spatial Perception
Mirrors are key for a functional studio layout. They make your room look twice as big. A big mirror by a window lets light spread, making your space feel bigger.
Think about a floor-length mirror or a wall of small mirrors. This brightens your room and adds sophisticated style. Light moving freely makes your home feel open and not small.
Using Glass Furniture to Reduce Visual Weight
Big, solid furniture can make a small apartment feel too full. Glass tables or chairs let your eyes move freely. This visual transparency keeps your space feeling open.
Glass items are useful without taking up much space. They fit with any style you like. Here’s how different materials change how your space looks:
| Material Type | Visual Impact | Best Use Case |
|---|---|---|
| Glass/Acrylic | Transparent/Light | Coffee tables and dining chairs |
| Dark Wood | Heavy/Solid | Storage cabinets and bookshelves |
| Mirrored Surfaces | Reflective/Expansive | Wall decor and closet doors |
| Metal/Iron | Industrial/Sturdy | Accent frames and lighting fixtures |
Managing Clutter for an Open Concept Living Feel
To get that open concept living look, you need a plan for clutter. Every inch matters, so keep surfaces clean. This lets your home’s natural flow be seen without clutter.
Adopting a Minimalist Approach to Decor
Going minimalist makes your home peaceful. Pick a few quality items instead of many. This keeps your space a calm place, not a storage spot.
Choose space-saving furniture that looks good with your walls. Less decor means your eyes can move freely. This makes your space feel bigger.
Utilizing Under-Bed Storage Solutions
The space under your bed is often ignored. But it’s great for hiding things like clothes or toys. This keeps your living area open and clean.
Use bins or vacuum-sealed bags to make the most of this space. Some beds even have built-in drawers. This saves room for other things. Keeping your floor clear makes your space feel bigger and more organized.
| Storage Method | Best Use Case | Space Impact |
|---|---|---|
| Under-Bed Bins | Seasonal Clothing | High Efficiency |
| Floating Shelves | Decorative Items | Vertical Gain |
| Nesting Tables | Guest Hosting | Minimal Footprint |
Incorporating Multi-Purpose Decor Elements
A functional studio layout is all about versatile decor. When each item does more than one thing, you cut down on clutter. This keeps your space clean and open, yet still comfy for everyday life.
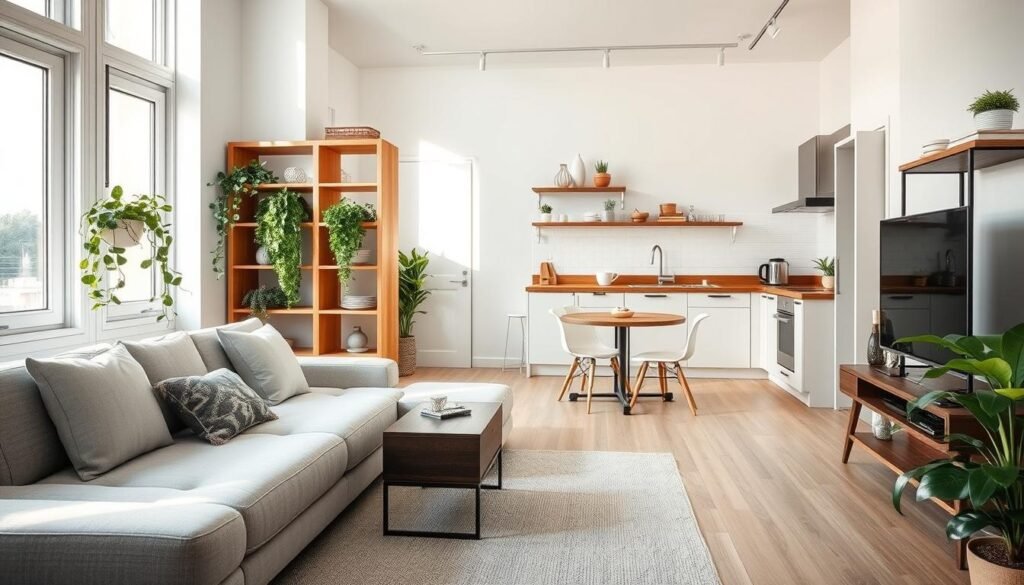
Selecting Ottomans with Internal Storage
Ottomans are great for small homes. Pick one with internal storage for hiding blankets, books, or seasonal stuff. This keeps your floor free and adds extra seating for guests.
These items are incredibly versatile. They can be a footrest, coffee table, or nightstand. Choose durable materials for a long-lasting piece in your home.
Using Decorative Screens as Functional Dividers
Decorative screens are perfect for defining spaces without building walls. They separate your sleeping area from your living room. This keeps your functional studio layout by giving you privacy when needed.
There are many styles to pick from, like wood, fabric, or metal. These screens are lightweight and portable. You can fold them up for big events. They help you adjust your space as your life changes.
Maximizing Square Footage with Smart Room Dividers
You can change your living area with smart dividers. They keep the room open. This way, you get maximizing square footage benefits.
It lets you have different zones without feeling small. You enjoy open concept living and clear areas for sleeping and socializing.
Using Open Bookshelves for Privacy
Open bookshelves are great for your home. They offer essential privacy and let light in. This keeps your room bright and open.
They also hold your books, plants, and decorations. These shelves make your space look good and work well.
Installing Curtains for Flexible Separation
Curtains are good if you want something easy to move. A ceiling track lets you close off your area when needed. This is great for when you have guests.
Curtains are flexible and don’t weigh down your room. They’re easy to put up and make your space cozy. Think about these points when picking your divider:
- Lightweight design: Curtains don’t make your room feel heavy.
- Easy installation: Most tracks are simple to install.
- Soft texture: Fabric makes your space warm and comfy.
- Cost-effective: This is a cheap way to change your room’s layout.
Maintaining Your Efficient Floor Plan Over Time
An efficient floor plan is not just a one-time thing. It grows with you. To keep your home feeling open, you must always be organizing. This way, your studio apartment layout stays a cozy place all year.
Establishing Regular Decluttering Habits
Being consistent is key to not letting clutter take over. Set aside time each month to sort through your stuff. Get rid of anything you don’t need anymore. This stops clutter from ruining your efficient floor plan.
Clearing your surfaces lets you see more. Think about giving away things you haven’t used in six months. This keeps your studio apartment layout looking planned and neat.
Adapting Your Layout for Seasonal Changes
Your needs change with the seasons, and your home should too. In cold weather, you might want cozy spots or extra storage for winter clothes. When spring comes, move things to let in more light and make your space feel bigger.
Feel free to try out new furniture setups. Moving a desk or changing a rug can make your space feel new again. Making these small changes keeps your home welcoming and useful.
| Task Category | Frequency | Primary Goal |
|---|---|---|
| Surface Decluttering | Weekly | Maintain visual clarity |
| Storage Audit | Quarterly | Optimize space usage |
| Layout Refresh | Seasonally | Improve flow and comfort |
| Deep Cleaning | Bi-Annually | Preserve furniture quality |
Conclusion
Learning to design small spaces is very rewarding. It mixes daily needs with your personal style. You can make a small studio feel big and cozy.
Your home shows who you are through every choice. Using vertical storage and multi-use furniture helps. This makes your space organized and inviting for a long time.
Good small space design means being open to change. Try new layouts to use your space better. Your studio will stay a cozy spot in the city as you grow.
Share your best small space designs with us. Tell us about the storage tricks that freed up your floor. Your stories help others see the beauty in their homes.

[…] Starting your home needs careful picking of best apartment furnishings. You don’t have to fill every spot right away. Your style and needs will grow over time. Choose key pieces that are comfy and useful, and fit your space well. […]
[…] choosing intentional design, you can beat common space problems. A smart small living room layout lets you use every inch without losing style. We’ll show you how to make your home feel big […]
[…] You don’t have to have a boring space just because you rent. There are many ways to make your place your own that your landlord will like. By picking temporary design solutions, you can show off your style and keep your place looking new. […]
[…] the right hardware is a big step towards maximizing storage in small spaces. Each tool has its own role in keeping your home neat and useful. Start with one spot and see how […]